
Rising within the vibrant southern district of Makati City, Sondris is a refined residential address shaped by sustainability, wellness, and intentional living. Developed by Arthaland Corporation in partnership with Mitsui Fudosan Group, the project reflects a shared vision of creating thoughtful urban environments designed for modern city living.
Derived from the words “Sonder” and “Iru,” the name embodies awareness, quiet sophistication, and conscious existence values reflected throughout the development’s architecture, spaces, and lifestyle philosophy.
Arnaiz Avenue, Legazpi Village, Barangay San Lorenzo, Sondris places residents within one of the most connected and culturally vibrant districts in Makati.
Greenbelt — 0.3 km
Ayala Avenue — 1.4 km
One Ayala Transport Hub — 1.2 km
Makati Medical Center — 1.2 km
Washington SyCip Park — 0.8 km
Asian Institute of Management — 0.4 km
NAIA Airport — 6.8 km
Located along Arnaiz Avenue in Legazpi Village, Barangay San Lorenzo, Makati.
The location also benefits from direct access to Skyway and EDSA through Arnaiz Avenue, allowing efficient connectivity across Metro Manila.
Sondris is envisioned as a residential tower shaped by purposeful and sustainable design. The project occupies approximately 2,018 square meters and features a residential condominium tower with integrated retail spaces at the ground floor.
The tower is designed with a carefully balanced façade utilizing double-glazed low-e glass and a controlled glass-to-concrete ratio to improve thermal comfort, daylight optimization, and energy efficiency.
252 Residential Units
37 Physical Floors
28 Residential Levels
Dedicated Amenity Floor
Sky Deck
Ground Floor Retail Component
Low, Mid, High Zone Configuration
249 Residential Parking Slots
EV Charging Provisions
Bicycle Facilities and Bike-Friendly Access
The architectural language of Sondris reflects warmth, restraint, and environmental sensitivity. Vertical greenery, textured materials, and carefully proportioned openings create a façade that feels both modern and organic.
The development aims for internationally recognized sustainability certifications, including:
LEED Gold
WELL
EDGE
BERDE
Double-glazed energy-efficient façade
Low-flow plumbing fixtures
Rainwater harvesting system
Potager Garden for organic produce
Endemic and endangered vegetation integration
EV charging provisions
Bike-friendly infrastructure
Energy-efficient lighting and air-conditioning systems
Designed to achieve
40% reduction in energy consumption
20% reduction in water consumption
At the heart of Sondris is a strong emphasis on wellness-oriented living. Every residence is planned to maximize natural ventilation, daylight access, indoor air quality, and acoustic comfort.
Dedicated Outdoor Air System (DOAS)
Laboratory-grade air filtration
Carbon monoxide monitoring systems
Operable windows for natural airflow
Low-emitting and non-toxic materials
Airtight units for improved acoustic performance and odor control
The amenity spaces at Sondris are curated to support recreation, movement, rest, and community interaction. Positioned primarily on the 9th Floor Amenity Deck, these areas are designed as extensions of everyday living rather than purely decorative facilities.
Main Lobby
Function Hall
Fitness Center
Sauna and Steam Room
Kid’s Playroom
Retail Spaces
25-meter Heated Saltwater Leisure and Lap Pool
Kid’s Pool
Poolside Deck
Sky Terrace
Potager Garden
Landscaped Open Spaces
Sondris offers a carefully planned collection of residential units across low, mid, high, and penthouse levels. While exact unit configurations may vary, the development is expected to include a selection of:
One-Bedroom Units
Two-Bedroom Units
Three-Bedroom Residences
Penthouse Residences
At Sondris, residences are thoughtfully designed with curated interior palettes that allow homeowners to choose a style that reflects their own sense of elegance and modern living. Each finish is carefully composed to create a refined and cohesive atmosphere throughout the home.
More than customization, it is a quiet expression of individuality allowing each residence to feel personal, timeless, and intentionally crafted for the way one chooses to live.
Sondris is situated within one of the most established and continuously evolving districts in Makati City a location where land scarcity, infrastructure investment, and sustained commercial activity continue to support long-term property value.
In the years ahead, value may no longer be defined only by location alone, but by how thoughtfully a property responds to the future to wellness, sustainability, mobility, and the way people choose to live.
Sondris reflects this shift quietly and intentionally, offering a home designed not only for present comfort, but for lasting relevance in an evolving city.
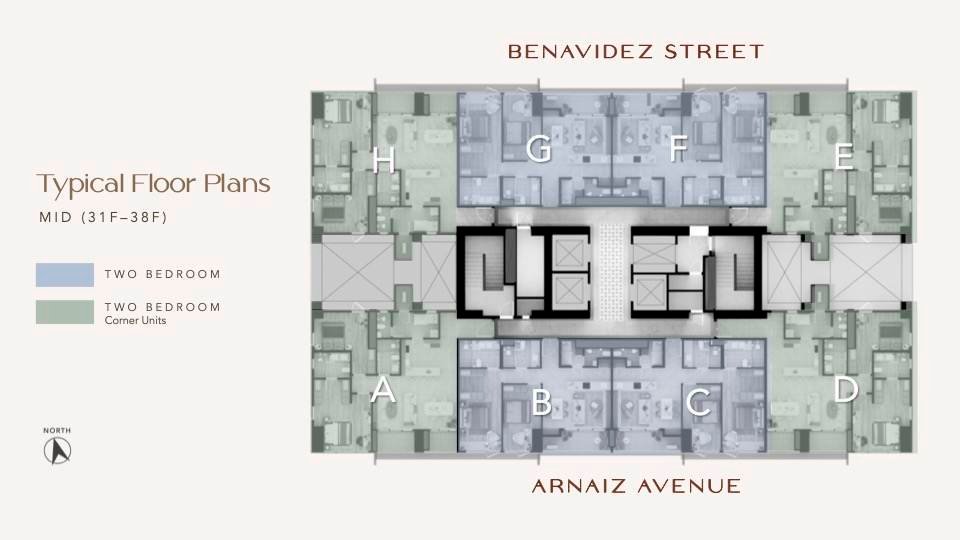
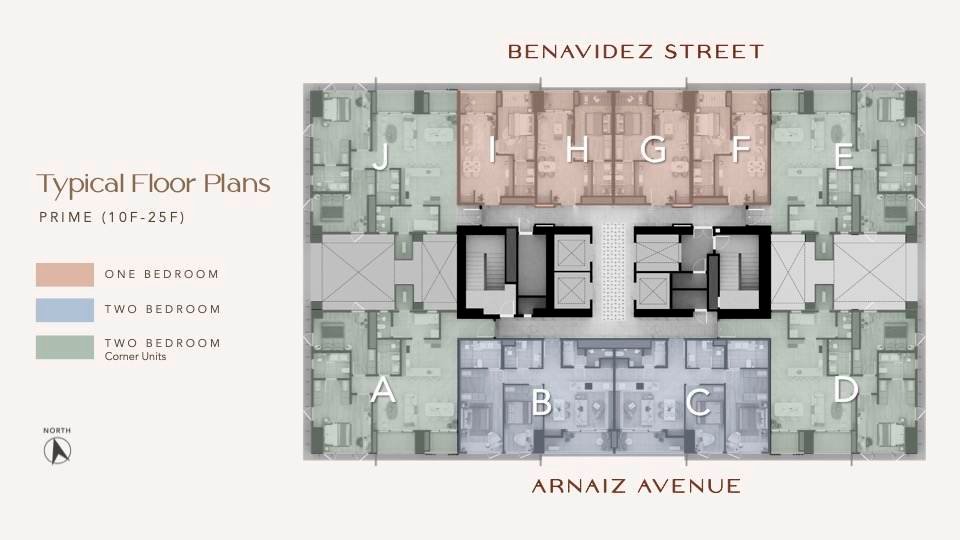
| # | Payment Type | Reservation | DP | Monthly | Balance | Other Charges | Total |
|---|---|---|---|---|---|---|---|
| 1 | 1BR 45.58 sqm | ₱100,000 | ₱177,633 × 12 = ₱2,131,600 | ₱63,760 × 35 = ₱2,231,600 | ₱17,852,800 ~₱160,500/mo @ 15 yr loan | ₱996,250 | ₱23,312,250 |
| 2 | 2BR 117.26 sqm | ₱100,000 | ₱537,925 × 12 = ₱6,455,100 | ₱187,289 × 35 = ₱6,555,100 | ₱52,440,800 ~₱471,400/mo @ 15 yr loan | ₱2,926,384 | ₱68,477,384 |
| 3 | 3BR 135.35 sqm | ₱100,000 | ₱691,417 × 12 = ₱8,297,000 | ₱239,914 × 35 = ₱8,397,000 | ₱67,176,000 ~₱603,800/mo @ 15 yr loan | ₱3,748,661 | ₱87,718,661 |
| 4 | 3BR 137.34 sqm | ₱100,000 | ₱710,808 × 12 = ₱8,529,700 | ₱246,563 × 35 = ₱8,629,700 | ₱69,037,600 ~₱620,500/mo @ 15 yr loan | ₱3,852,545 | ₱90,149,545 |
| 5 | Garden 3BR 179.76 sqm | ₱100,000 | ₱800,258 × 12 = ₱9,603,100 | ₱277,231 × 35 = ₱9,703,100 | ₱77,624,800 ~₱697,700/mo @ 15 yr loan | ₱4,331,741 | ₱101,362,741 |
| # | Unit Type | Reservation | DP | Monthly | Balance | Other Charges | Total |
|---|---|---|---|---|---|---|---|
| 1 | 1BR 45.58 sqm |
US$1,724 | US$3,063 × 12 = US$36,752 |
US$1,099 × 35 = US$38,476 |
US$307,807 ~US$2,767/mo @ 15 yr loan |
US$17,177 | US$401,935 |
| 2 | 2BR 117.26 sqm |
US$1,724 | US$9,275 × 12 = US$111,295 |
US$3,229 × 35 = US$113,019 |
US$904,152 ~US$8,128/mo @ 15 yr loan |
US$50,455 | US$1,180,645 |
| 3 | 3BR 135.35 sqm |
US$1,724 | US$11,921 × 12 = US$143,052 |
US$4,136 × 35 = US$144,776 |
US$1,158,207 ~US$10,410/mo @ 15 yr loan |
US$64,632 | US$1,512,391 |
| 4 | 3BR 137.34 sqm |
US$1,724 | US$12,255 × 12 = US$147,064 |
US$4,251 × 35 = US$148,788 |
US$1,190,303 ~US$10,698/mo @ 15 yr loan |
US$66,423 | US$1,554,302 |
| 5 | Garden 3BR 179.76 sqm |
US$1,724 | US$13,798 × 12 = US$165,571 |
US$4,780 × 35 = US$167,295 |
US$1,338,359 ~US$12,029/mo @ 15 yr loan |
US$74,685 | US$1,747,633 |
Live within the country’s premier business and cultural district.
Walkable surroundings connected to parks, retail, and lifestyle destinations.
Spaces designed for natural light, airflow, and wellness.
Architecture softened by greenery and environmentally responsive features.
A residential tower shaped by sustainable and purposeful design.
Amenities curated for balance, recreation, and mindful living.
Integrated systems supporting healthier indoor environments.
A collaboration between Arthaland and Mitsui Fudosan bringing together local insight and global expertise.
Sondris also aligns with a growing global shift toward sustainability and wellness-focused developments. As environmental standards become increasingly important to future buyers and tenants, properties designed with energy efficiency, healthier indoor environments, and sustainability certifications may hold stronger long-term relevance within the market.